Date: 07-2026
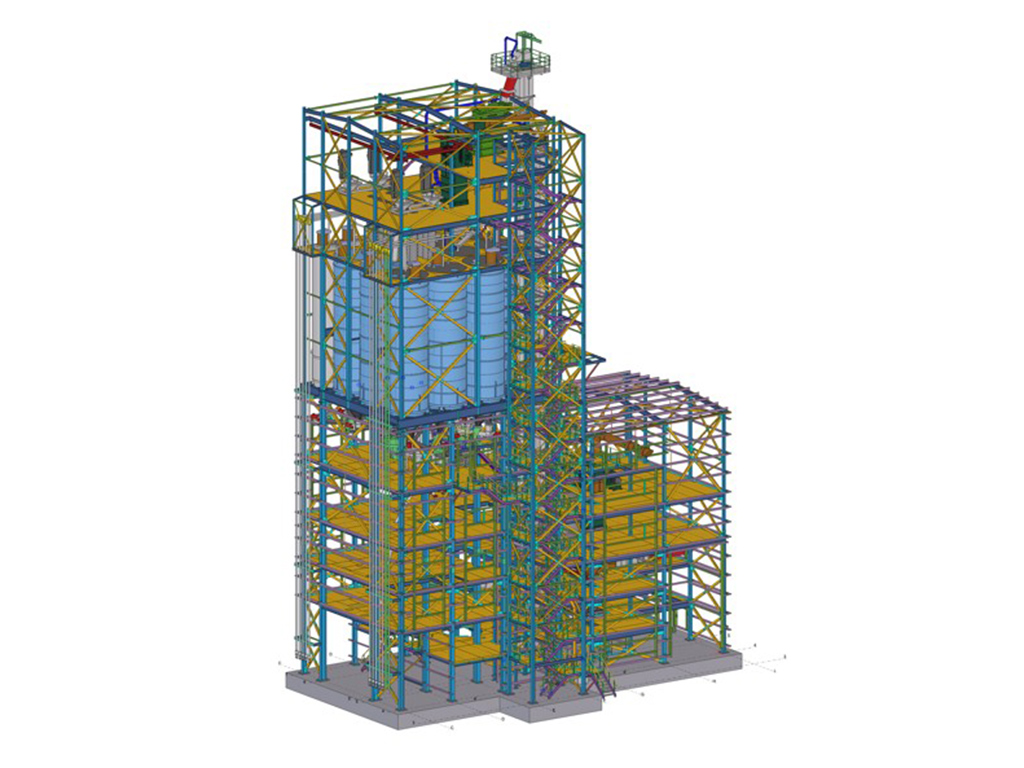
Our services consist of the static calculation, and the basic and detail engineering of the steel structure of a new dry mortar plant with a main tower and an annex in Bulgaria for our client INOCON Industrial Plants.
The tower bears 36 steel silos and there are 2 more in the annex. The dimensions of the main tower are 14,00 x13,00 meters in plant and 44,00 meters height.
There are platforms at different levels. Some of them are main platforms with use overload of 1000/1500 kgs/m2. The others are secondary platforms with use overlad 500 kgs/m2. All building are closed with cladding in facades and roofs.
Regarding to the storage silos, they have the following characteristics:
- 9 pc of Ø3200 and capacity 90 m3 supported at level +22,75.
- 6 pc of Ø2300 and capacity 41 m3 supported at level +22,75.
- 16 pc of Ø600 and capacity 3 m3 supported at level +27,50.
- 2 pc of Ø600 and capacity 4,5 m3 supported at level +27,50.
The scope includes:
- Preliminary calculation for Loads & Anchorages drawing: Design criteria defining structural scheme and preliminary statical calculation of the complete steel structure.
- Steel structure basic engineering: Detailed calculation of the bolted steel structure. Modelization of steel structure in TEKLA, preparation of arrangement drawings and the analysis of definitive steel structure.
- Detail engineering